In a super location, in the centre of Whitstable town, on a quiet side street an unassuming door opened revealing a beautiful home.
It felt like a quiet little cottage - with all you need and more for a relaxed stay. The interior not only supplied a comfortable well equipped home for our family, it had a personality and an air of cosiness, full of interesting ornaments and pictures, that made us feel very welcome indeed. The beds felt like new and we all slept so very well, could have been the sea air, but the doors closed, lights and wifi worked as they should and the window blinds blocked out all the light when required. This is a well planned home - clean and fresh throughout with a lovely long kitchen and snug lounge. A quick walk around the corner and we were in town which made it easy to pop back home if needed.
I would definitely return. One of the nicest holiday lets I have ever been in, it felt like home although it wasn’t! I can only wish - thanks!


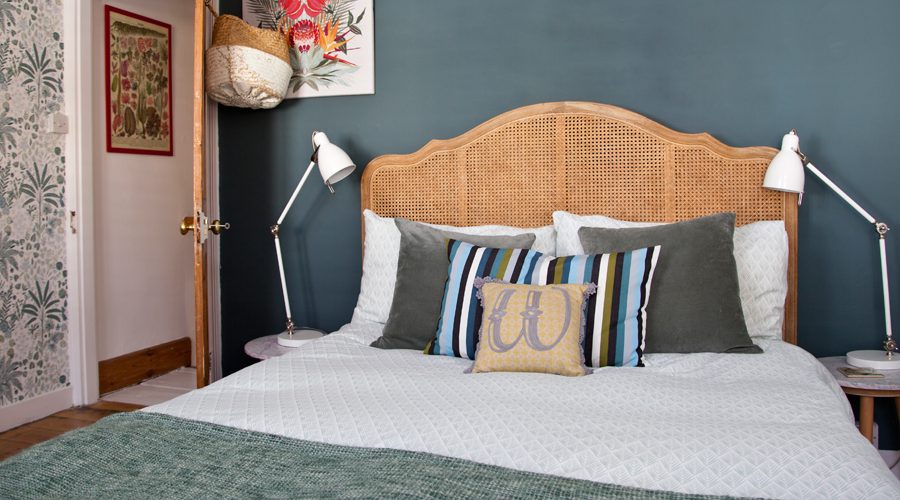


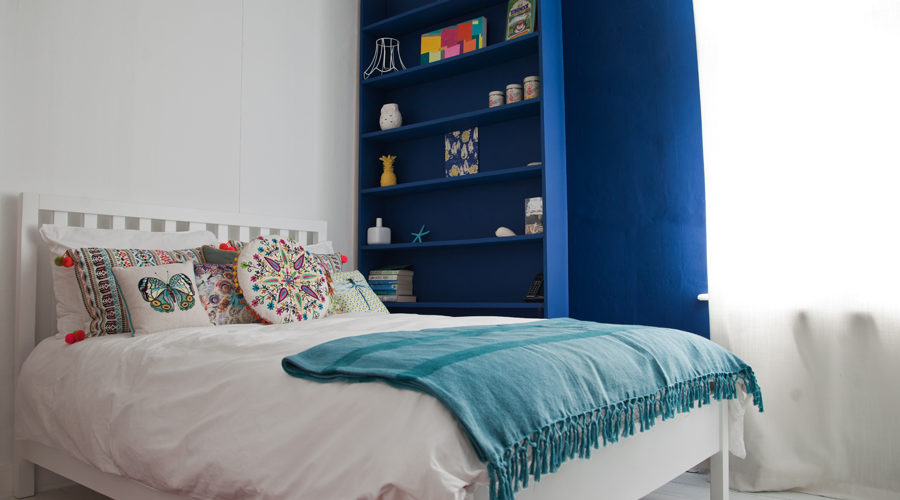


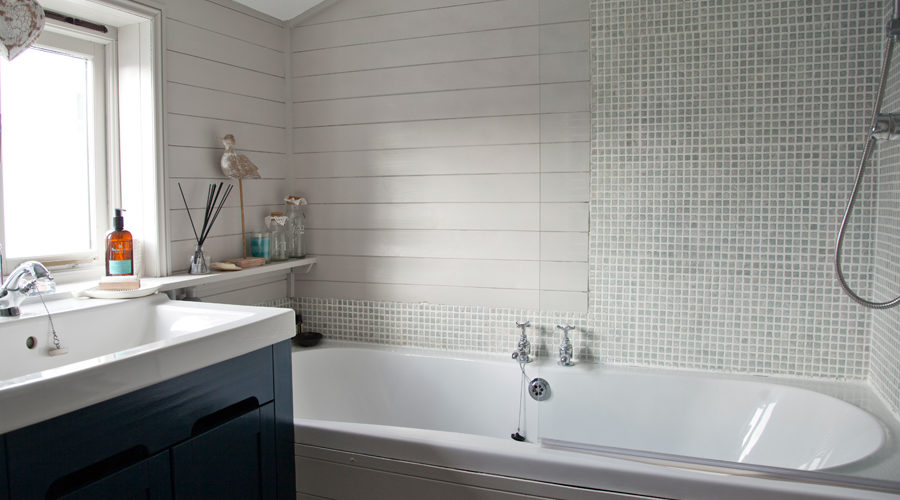


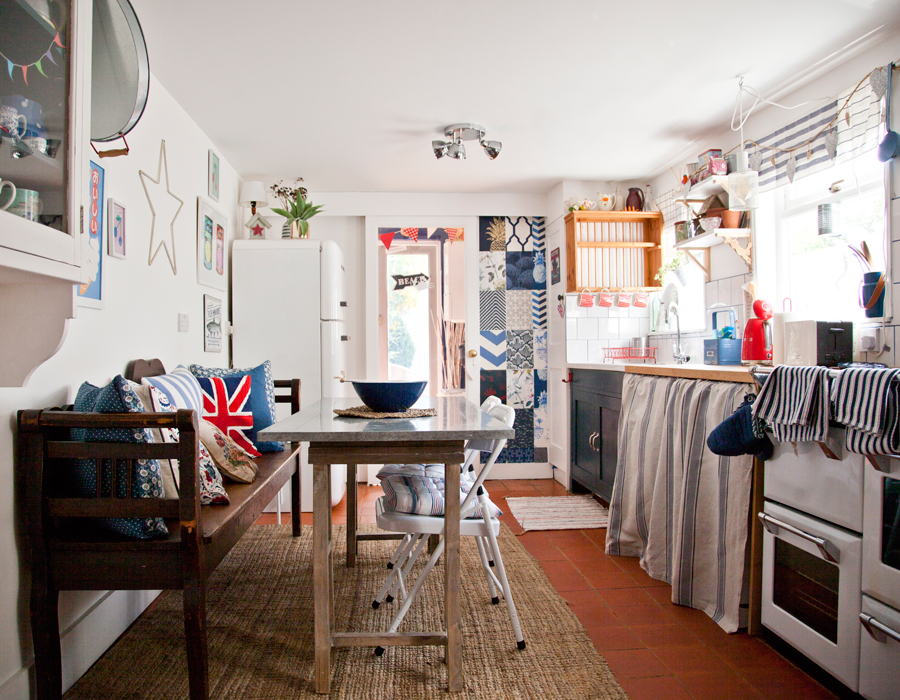


Located in the heart of the town, Whitstable Cottage is the ideal base for families visiting the area.
The Whitstable Holiday Cottage
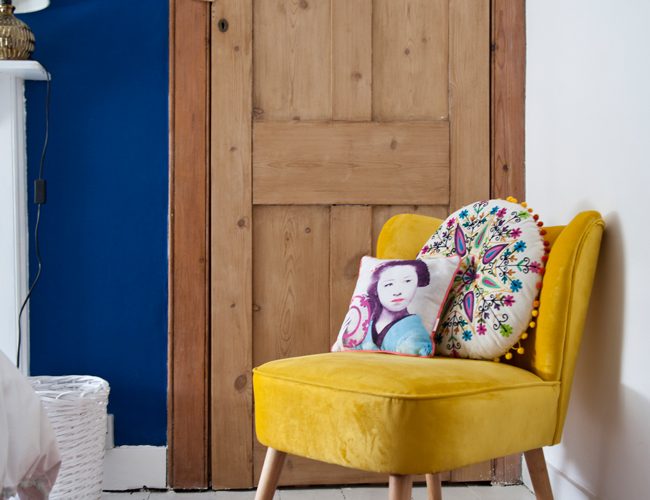
This beautiful Whitstable cottage has been thoughtfully renovated to a high standard. The cottage embodies the owners love of vintage finds and experiences of their travels abroad made evident by the oriental influence of some of the furniture. Two double bedrooms with original feature fireplaces and a twin bedroom with two single beds provide flexible sleeping arrangements. Located in the very heart of the town, the cottage is just yards from Whitstable’s famous boutiques and the beach.
Continue reading the full details for Whitstable Cottage
About the Whitstable Holiday Cottage
Sleeping 6 people across 3 bedrooms, this light and spacious self-catering cottage provides the perfect opportunity to relax and unwind in a home from home environment. The enclosed garden provides a beautiful backdrop to warm summer evenings, whilst the seaside styled kitchen, complete with range cooker, is the perfect setting for meals or board games.
Ground Floor
Entrance hall, large sitting room and open-planned kitchen/diner leading on to a downstairs cloakroom with w.c and basin. Patio doors open on to a sunny courtyard garden with garden furniture.
First Floor
Up the stairs and to the front of the house there is a master double bedroom with king size bed and a second double bedroom with double bed. The hallway landing leads on to a family bathroom with bath, shower, bidet w.c and basin and a twin bedroom with 2 x single beds overlooking the back garden.
Facilities
Please read our holiday information for answers covering frequently asked questions